
Fidelis Court
A gated residential community on approximately 9,900 sqm, planned to comprise 88 homes and a two-storey commercial building, delivered with full estate infrastructure and professional facility management.
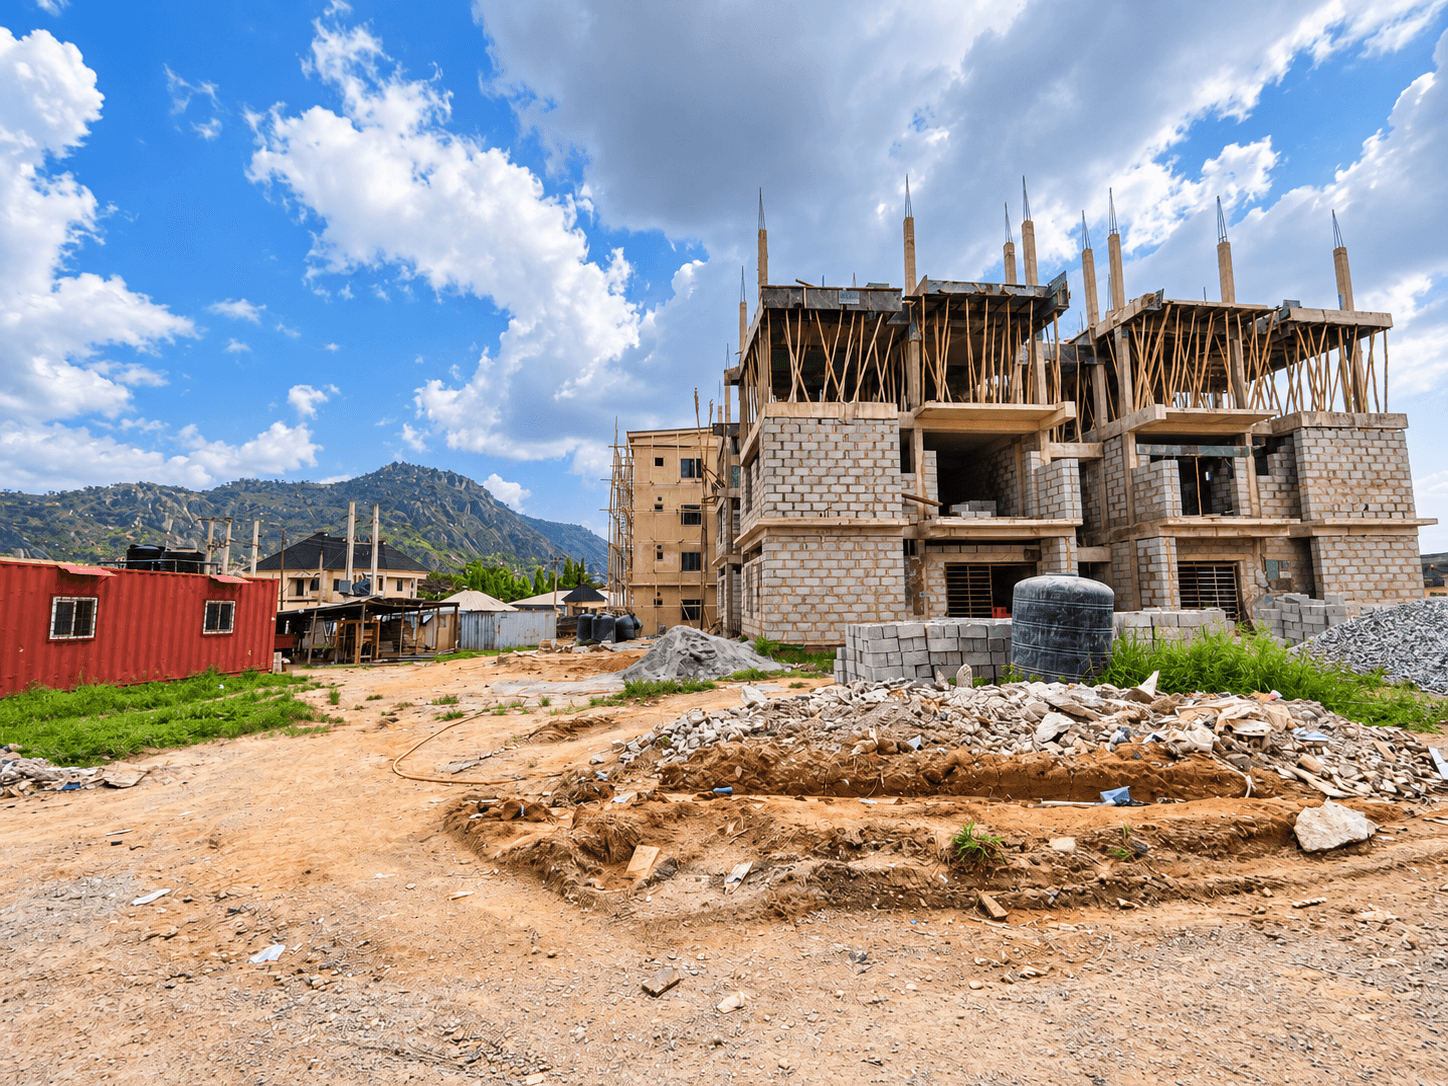
Active Construction at Fidelis Court — Structural Framing & Mountain Backdrop
Unit mix
88 residential homes planned across three versatile architectural typologies.
Compact, modern layout
Ideal for families & rentals
Premium triplex living
Key Highlights
Essential guarantees and development parameters ensuring long-term investment value.
14-month delivery
Completion scheduled for December 2027
Title to buyer
Deed of sub-lease directly issued
Commercial building
Ground + first floor retail & services
Infrastructure ready
Paved roads, underground drainage & dual power
Homes at Fidelis Court
1-Bedroom Apartment
Compact, efficient city living
₦53M
Basic price · 32 units in the development
2-Bedroom Apartment
Ideal for young families & professionals
₦80M
Basic price · 48 units in the development
4-Bedroom Terrace (Shell)
Shell option — finish to your taste
₦125M
Basic price · 8 units in the development
Fidelis Court in Pictures
Take an interactive visual walk through actual on-site progress, from external superstructure framing to sunlit interior spaces.
Structural Superstructure & Mountain Ridge
Reinforced blockwork and cast concrete elevation set against the scenic Kubwa mountain ridge.
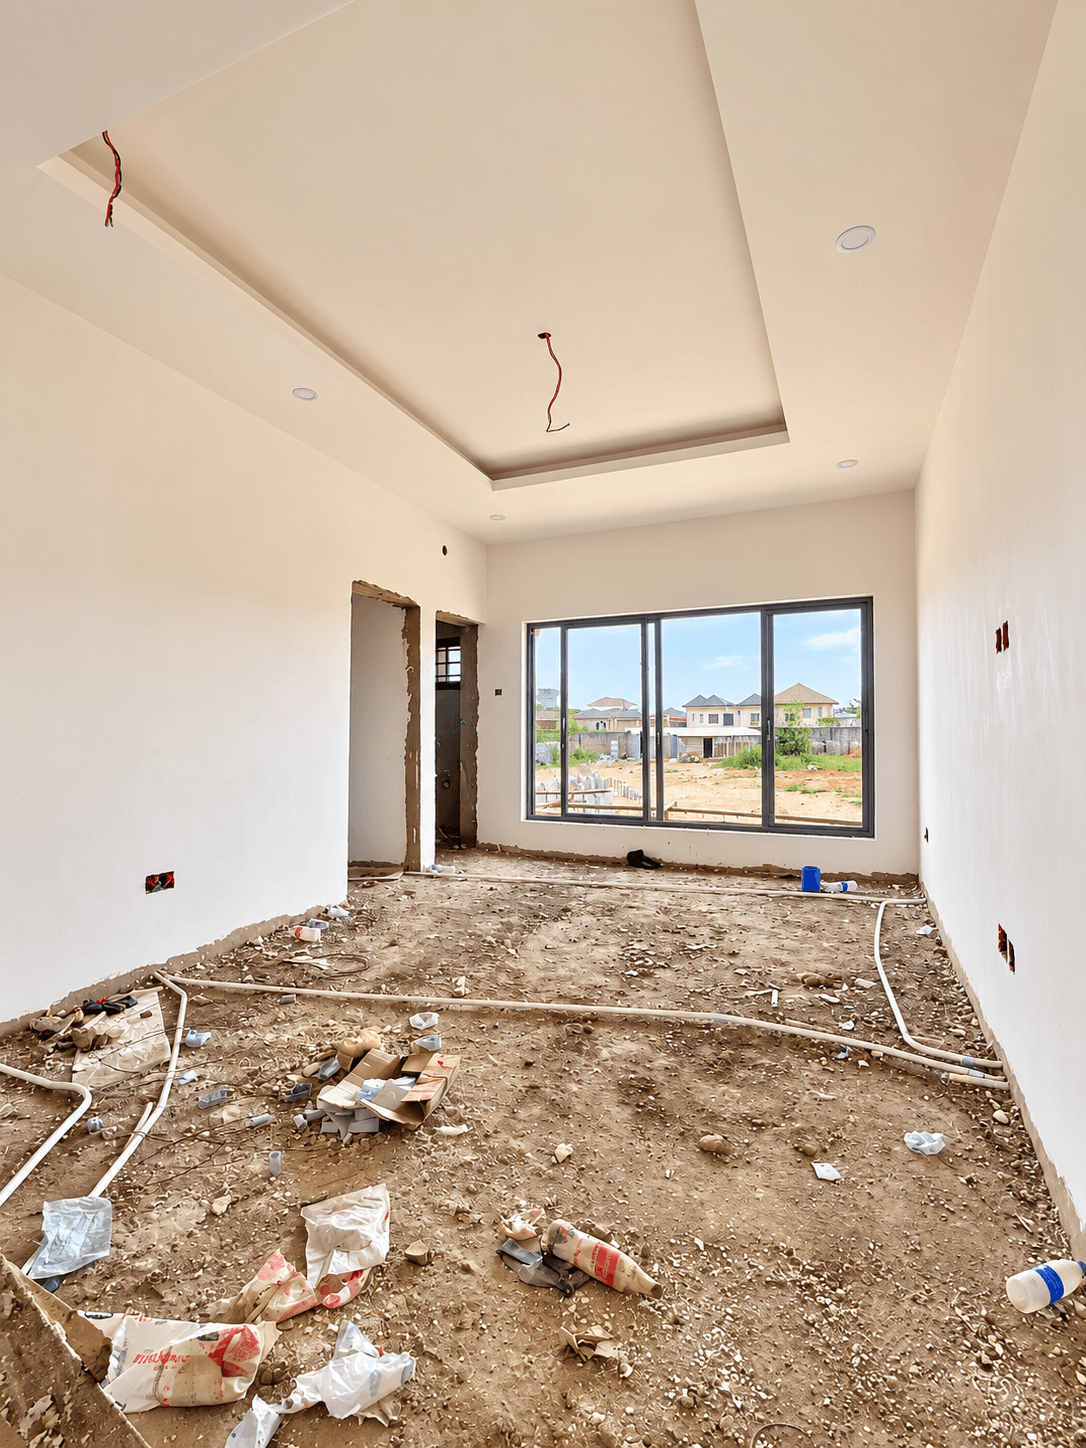
Spacious Interior Living Room
Wide double-window openings engineered for natural cross-ventilation and sunlit living spaces.
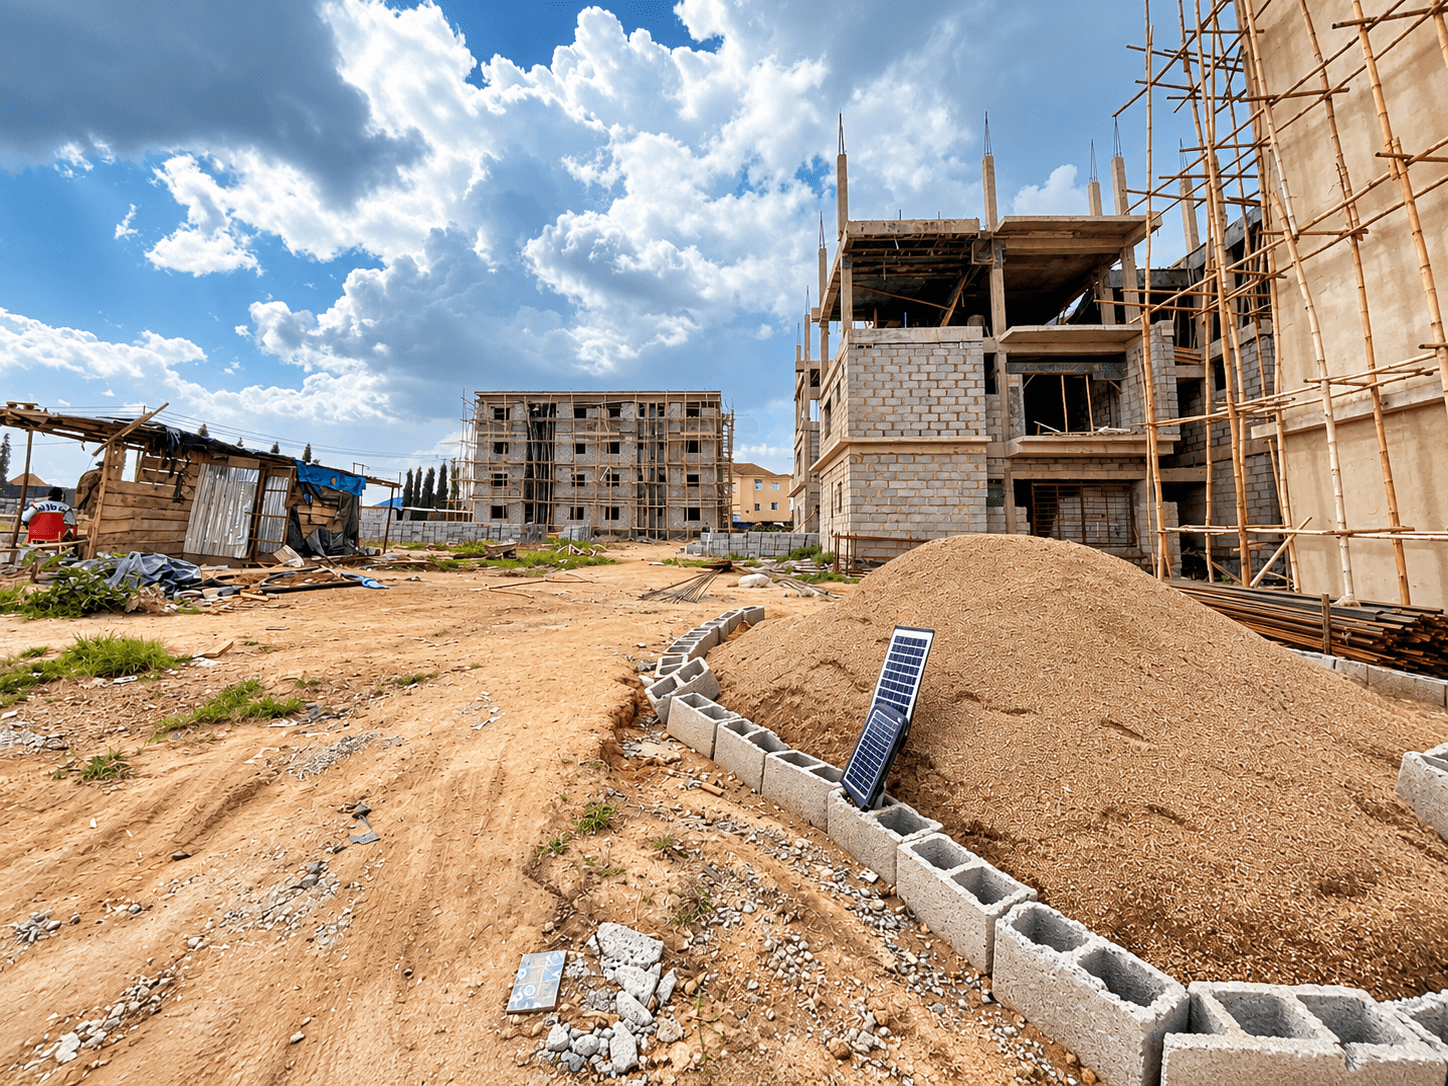
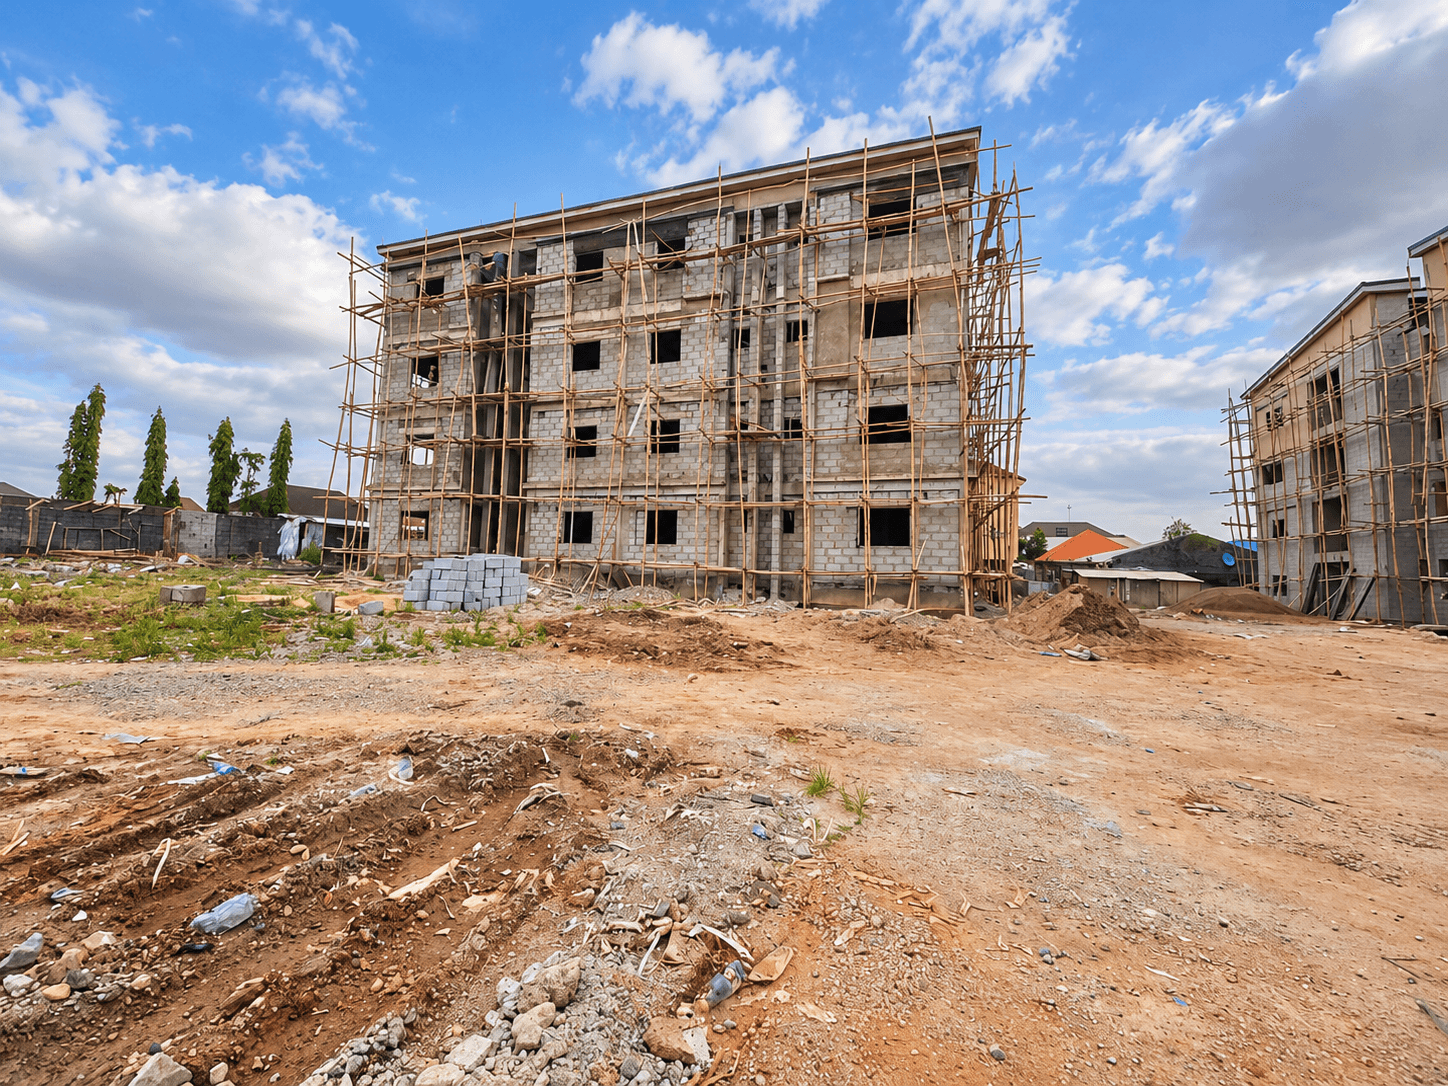
Wide Site Coordination & Layout
Pan-estate view across the 9,900 sqm development showing simultaneous residential block erection.
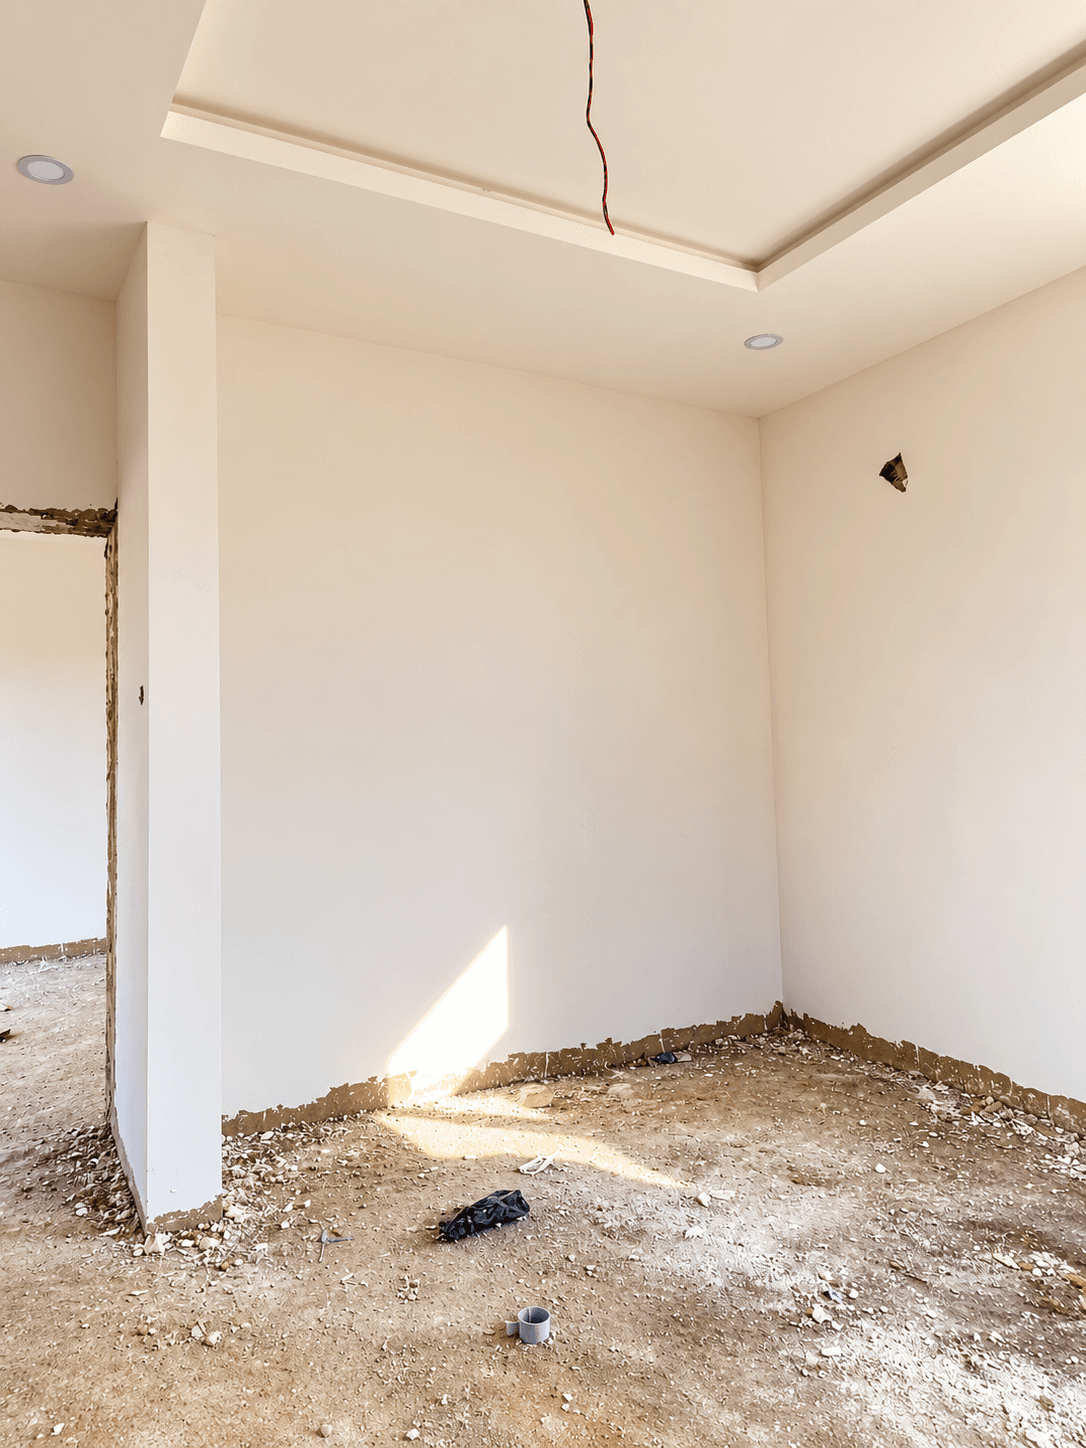
Corner Bedroom Suite Natural Light
Corner unit configuration capturing optimal ambient sunlight with ample space for en-suite bath.
Terrace Decking & External Scaffolding
Multi-deck formwork and structural staging advancing on schedule toward roofing milestones.
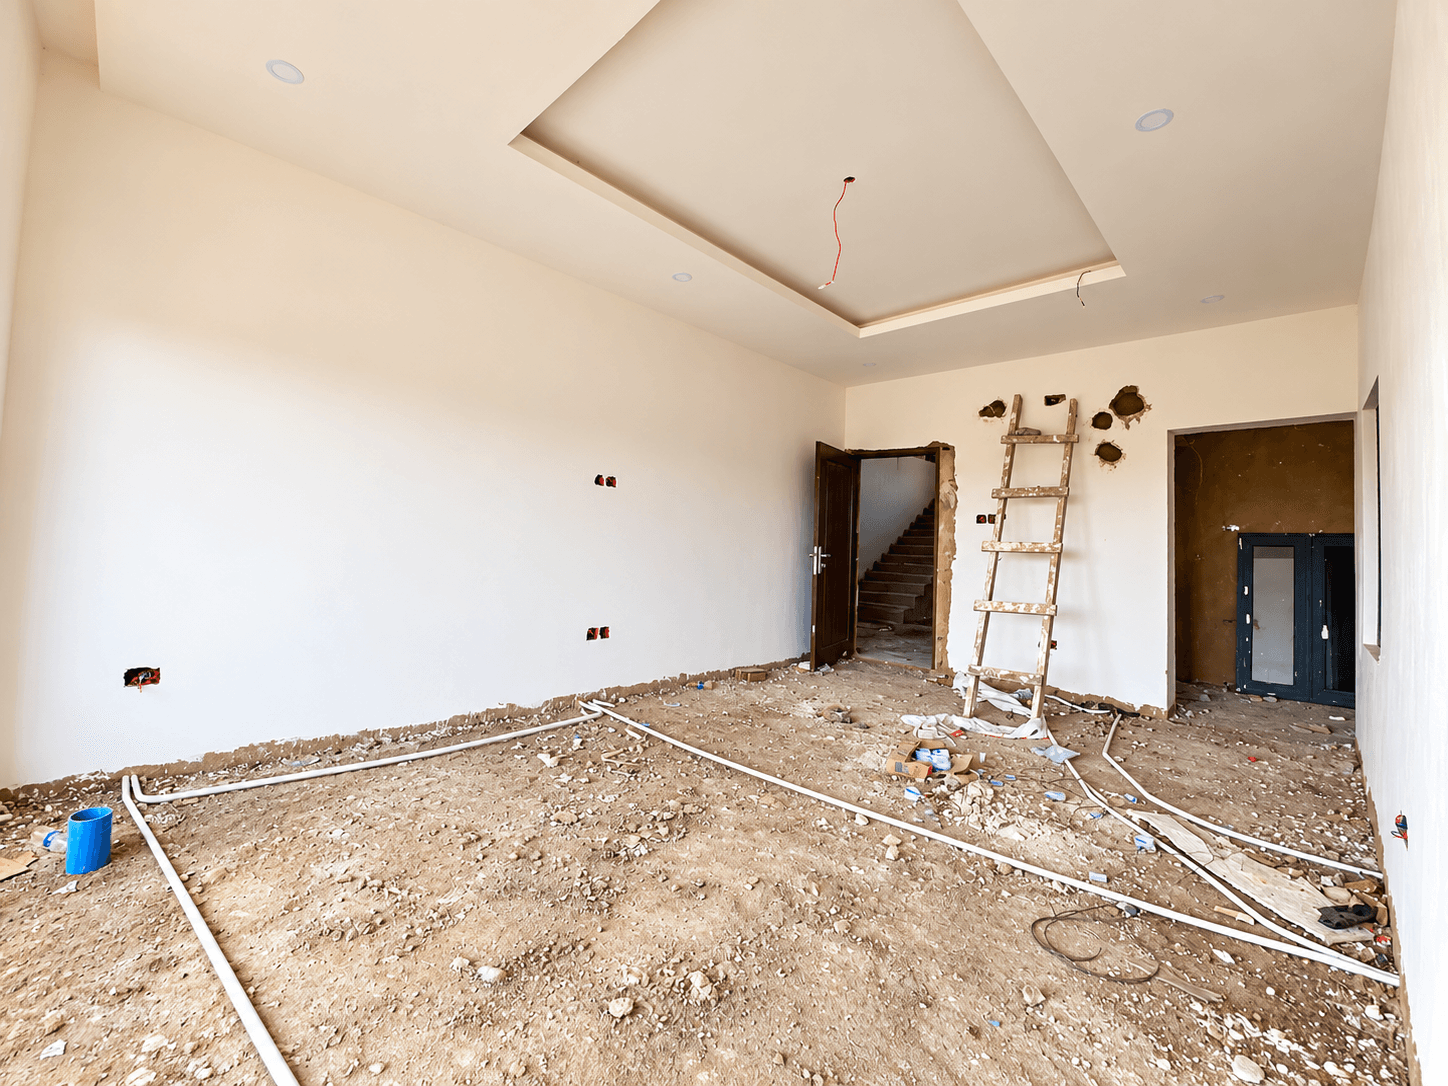
Living & Dining Architecture
Modern open floor plan facilitating contemporary lifestyle layouts and seamless flow.
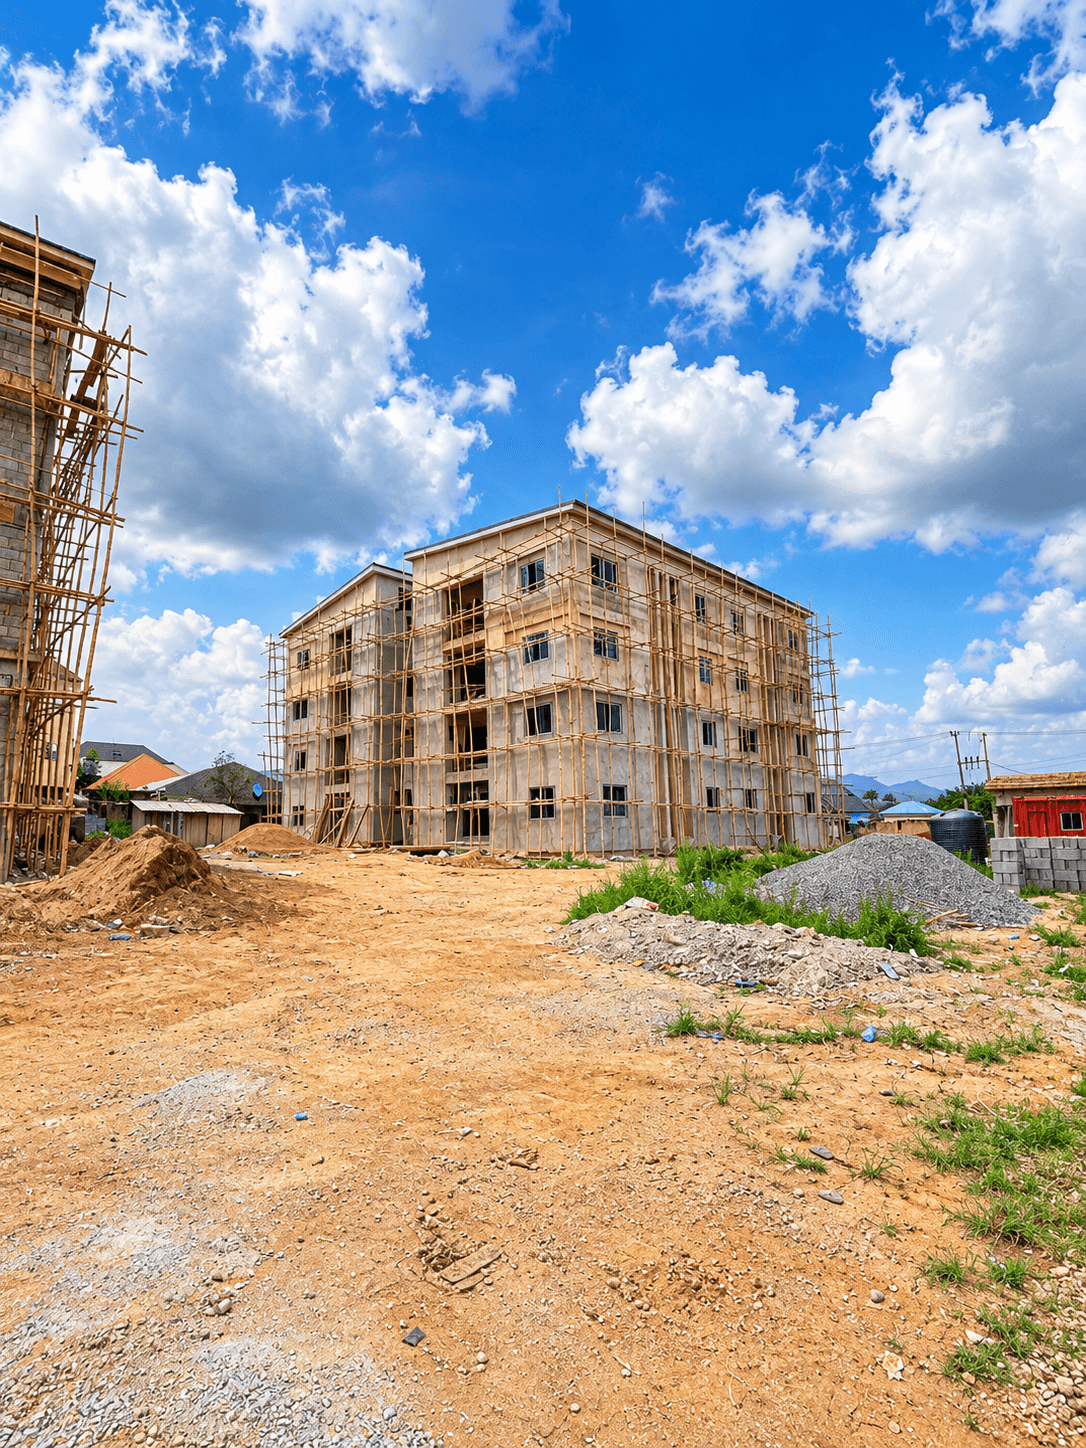
Apartment Wing Superstructure
High tensile steel reinforcement and column casting delivering durable structural strength.
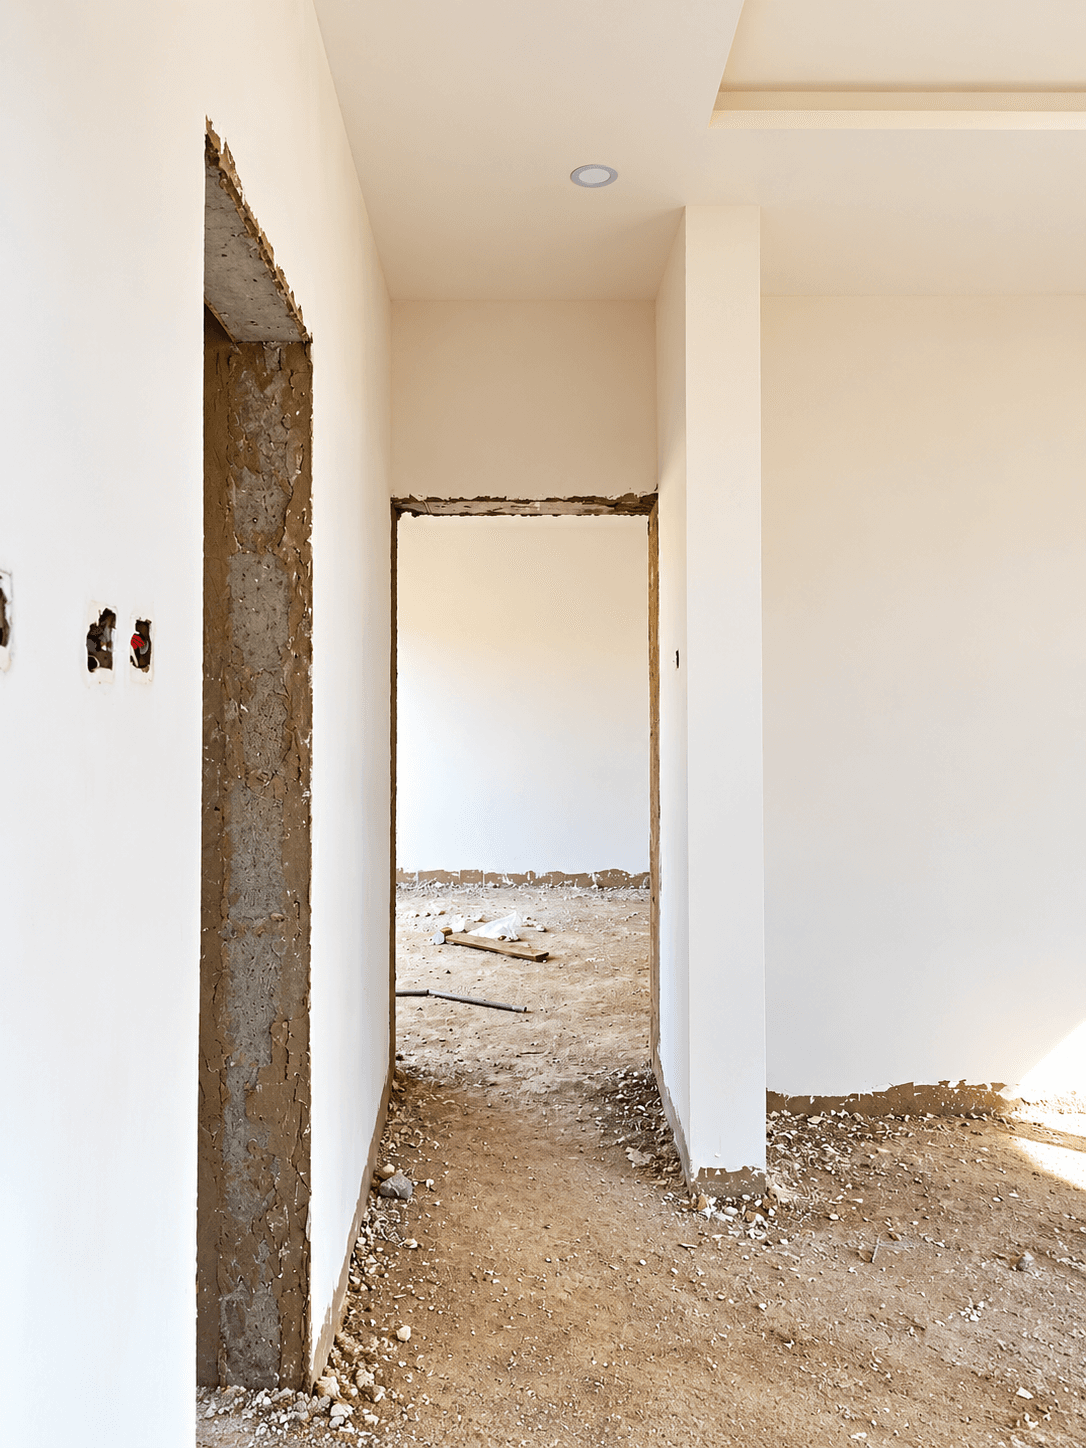
Corridor & Suite Distribution
Internal hallway reticulation connecting master bedrooms, guest suites, and service passages.
Built-in comfort and peace of mind
Indicative milestones
14-month delivery programme from October 2026 to December 2027, following groundbreaking in April 2026.
Groundbreaking & site mobilisation
Substructure & superstructure works
Roofing, services & finishes
Infrastructure completion & handover
Timeline is indicative and subject to change.
Fidelis Court construction updates
Follow our progress at Kubwa F01 and join the team on site during live broadcasts.
Visit the estate or our developer office
Sales offices are available at both locations. Site inspections take place at Fidelis Court.
Fidelis Court — the estate
Developer office